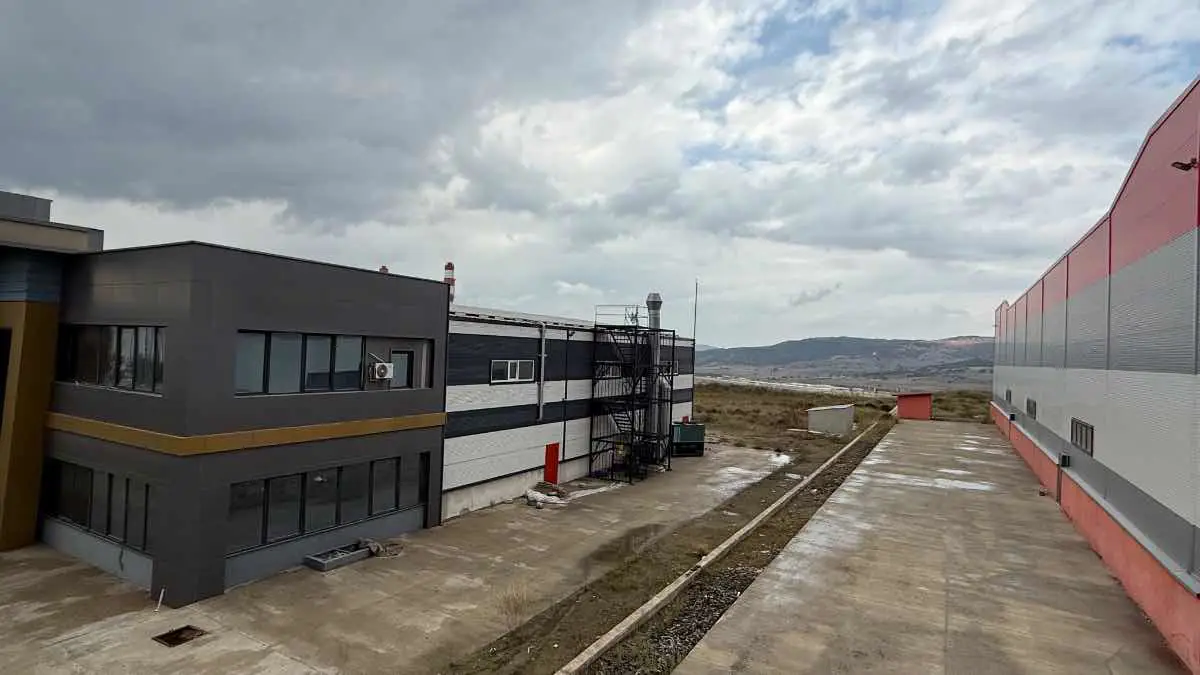
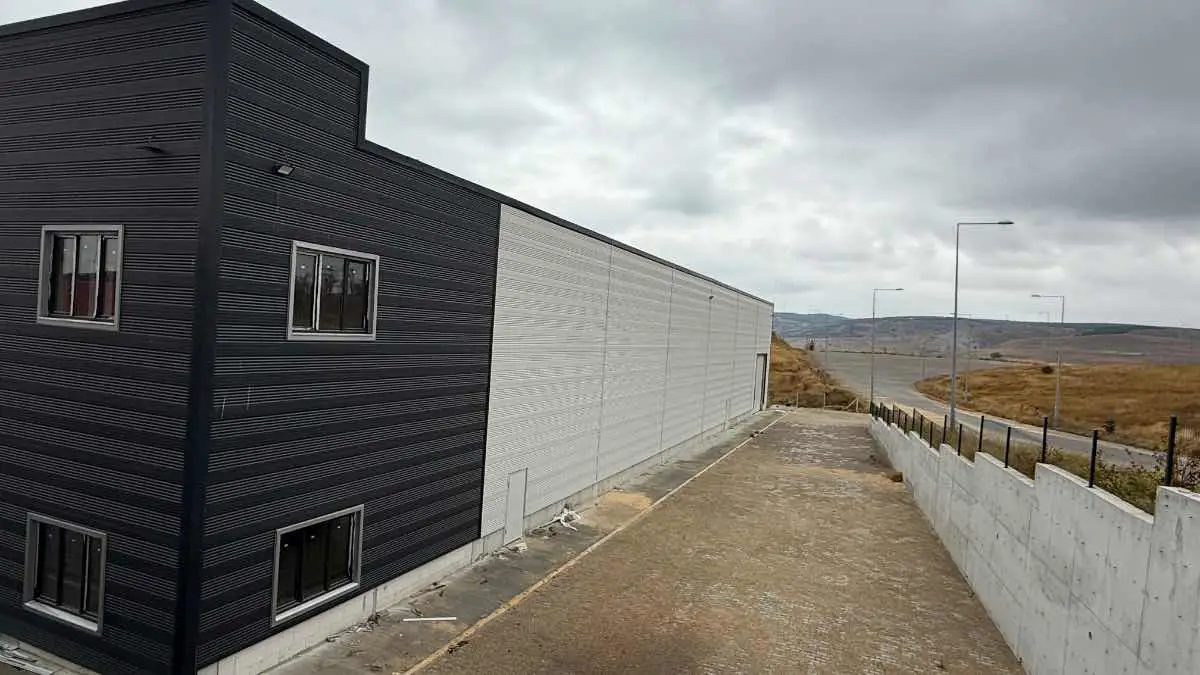
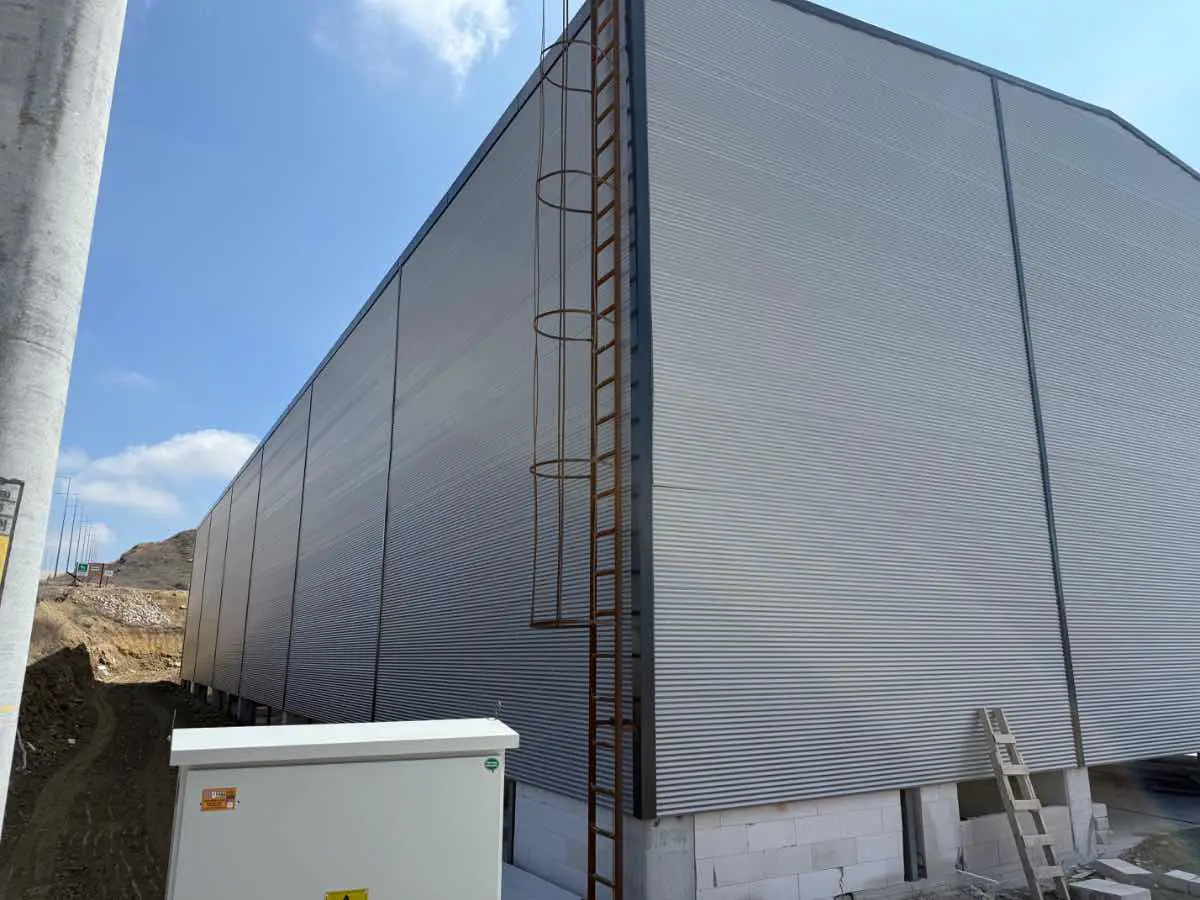
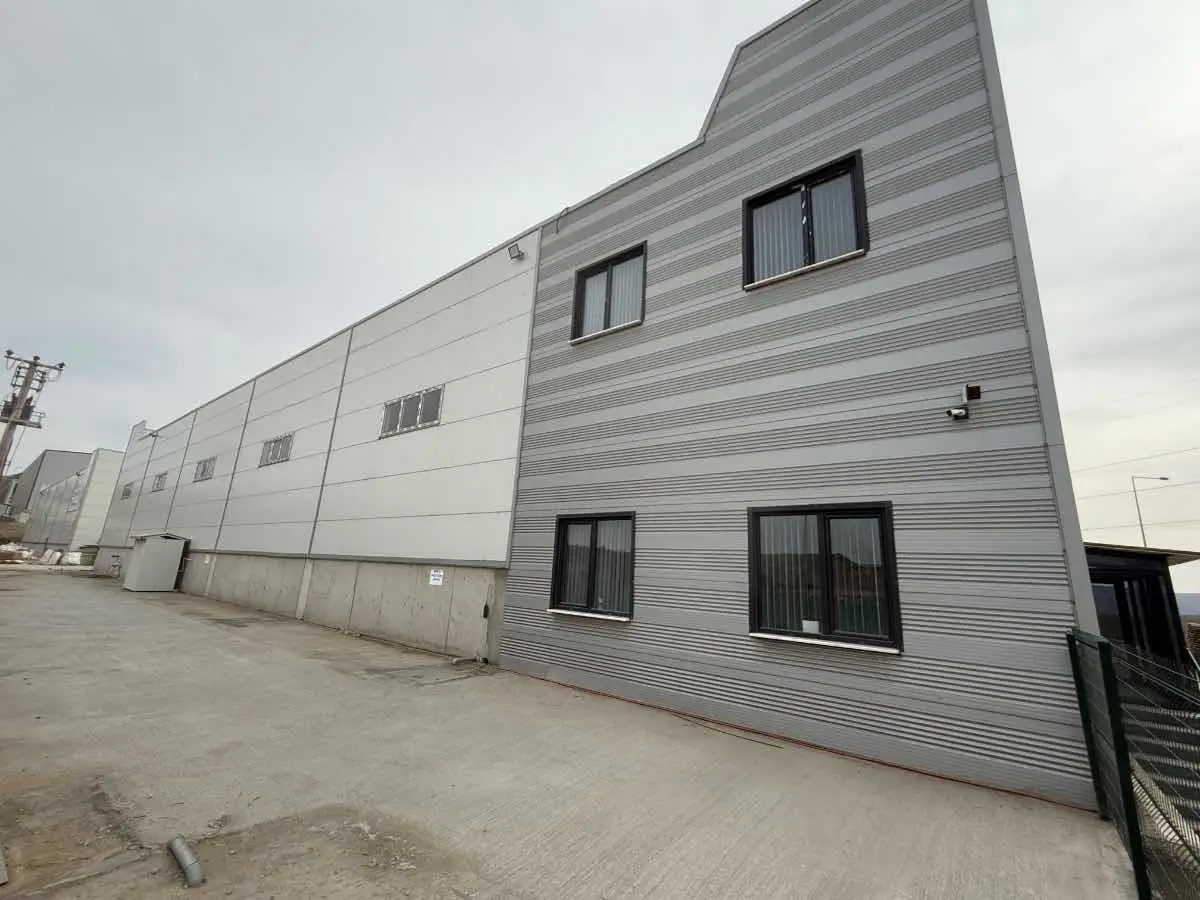
BOZÜYÜK OSB’de Lojistik Avantajlı Üretim & Depo Tesisi | 6.500 m² Arsa | 4.300 m² Kapalı Alan + 560 m² Ofis
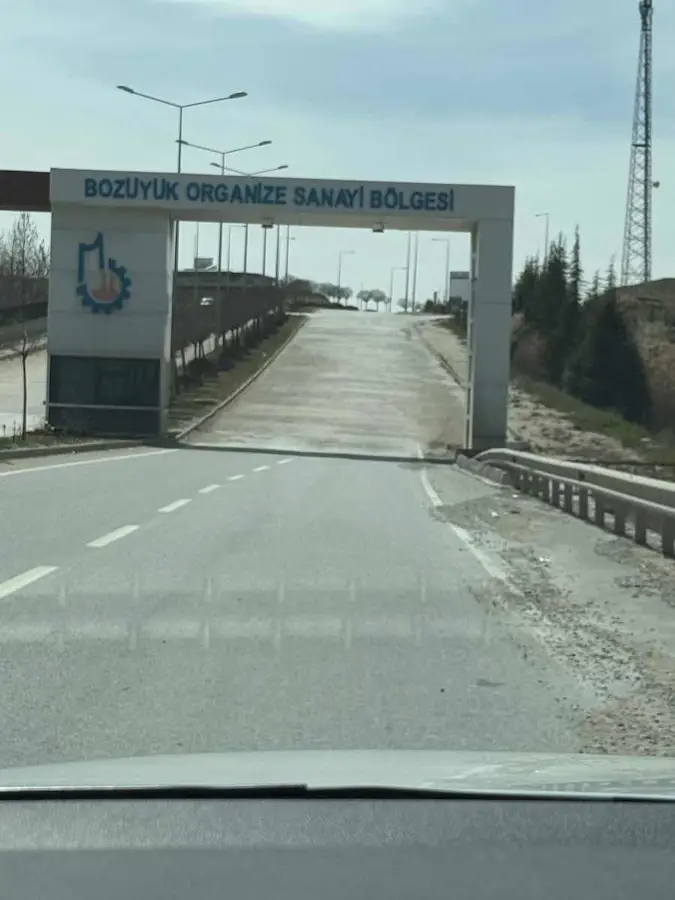
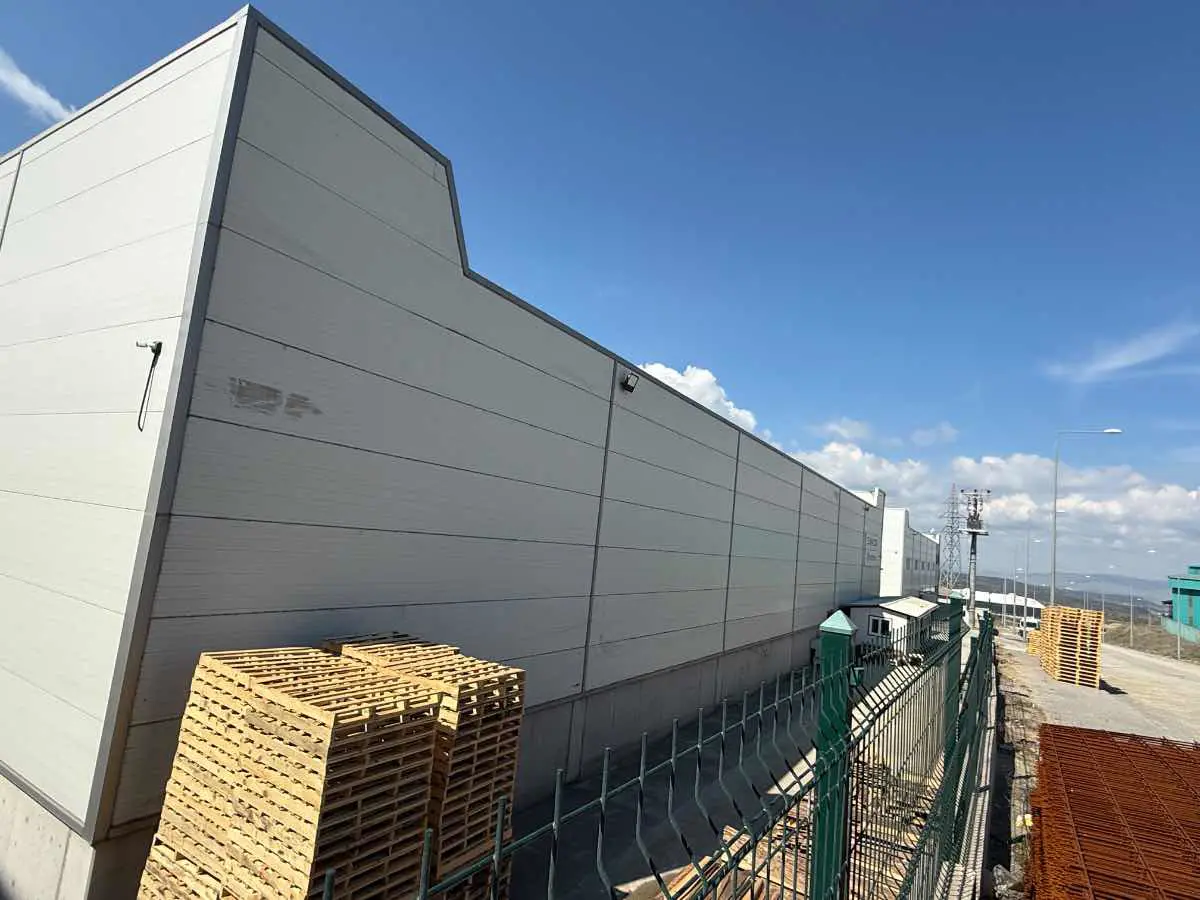
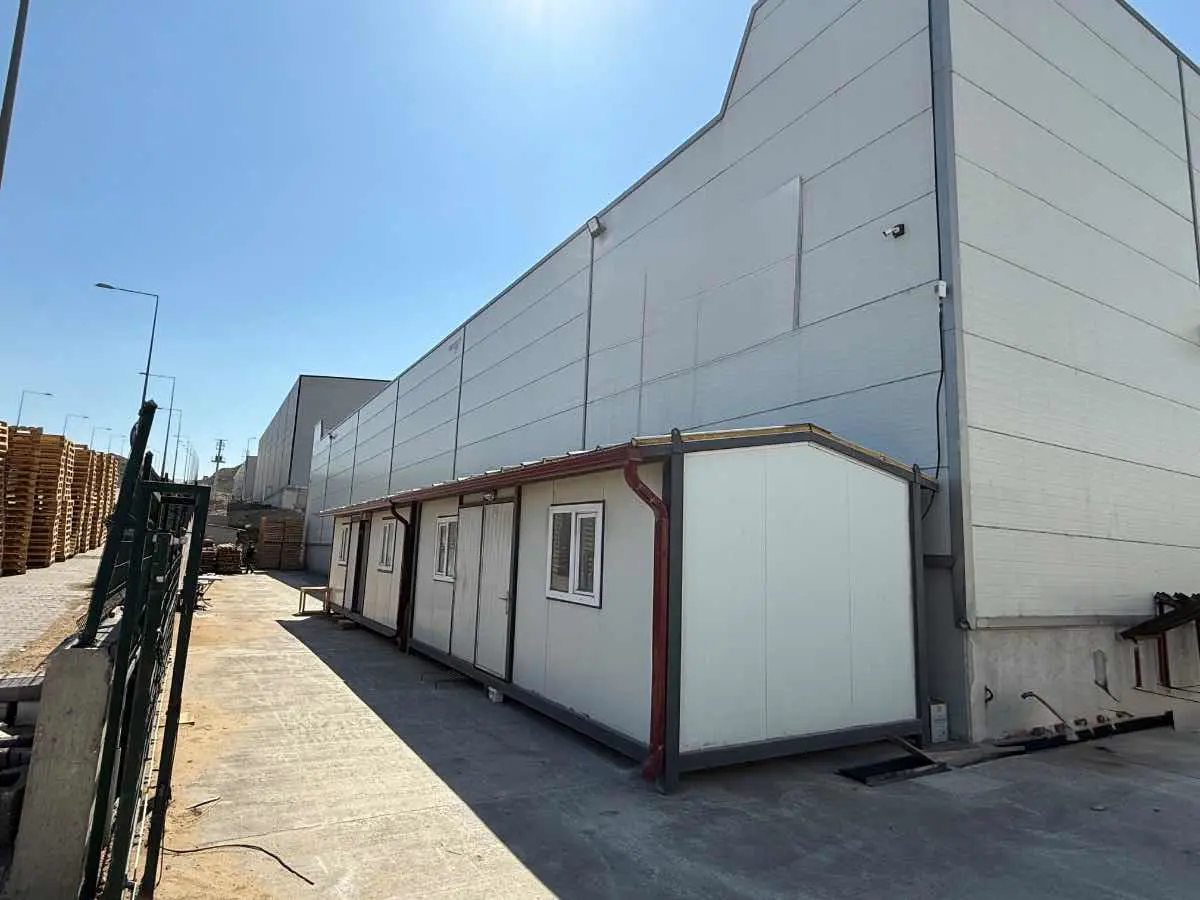
BOZÜYÜK OSB’de konumlanan üretim & depo tesisimiz; Eskişehir–Bursa Otoyolu Bozüüyük OSB girişine yakınlığı ve ana güzergâhların kesişim noktasındaki yapısıyla lojistik açıdan güçlü bir lokasyonda yer almaktadır. Otoyoldan OSB girişinden tesise yaklaşık 2 km mesafede ulaşım sağlanır.
Mesafeler:
- Eskişehir: 40 km
- Bilecik: 50 km
- Bursa: 120 km
- Sakarya: 150 km
- Gebze OSB: 210 km
Tesis Özellikleri
- Arsa: 6.500 m²
- Üretim & Depo Kapalı Alan: 4.300 m²
- Ofis Alanı: 560 m²
- Yükseklik (makas altı): 8 m
- Cephe: 100 m
- Genişlik: 37,5 m
- Kolon arası: 8 m
- Kolon ebatları: 55x55 cm
- Vinç guse kotu: 6,5 m
- Vinç kapasitesi: 10 ton ( vinç mevcut değildir )
- 2 hol (ihtiyaca göre ayrı/kombine kullanılabilir )
Donanım & Altyapı
- Yemekhane
- Güvenlik
- 2x400 KVA trafo
- 2 adet seksiyonel kapı
- 1 adet kayar kapı
- Ön–arka çift giriş
- 4 adet acil çıkış kapısı
- Doğal tavan aydınlatması
- Yangın alarm sistemi
- 3 cepheli yapı
- 4 ana giriş
- 2 farklı caddeden giriş imkânı
+KDV kesilecektir. Detaylı bilgi ve yer gösterimi için iletişime geçebilirsiniz.
Serdar YORULMAZ
Yük.Müh.
ACP Lisanslı Endüstriyel GM Yatırım Danışmanlığı
Re/max.Mod/Ticari
0533.764.3605
Logistically Advantageous Production & Warehouse Facility in Poyra OIZ | 6,500 m² Land | 4,300 m² Closed Area + 560 m² Office Space
Situated in the Bozüyük Organized Industrial Zone (Bozüyük OIZ), this production and warehousing facility occupies a strategically dominant logistics location near the Bozüyük OIZ exit of the Eskişehir–Bursa Highway, positioning it right at the intersection of major transport corridors. The facility is easily accessible via a short ~2 km drive from the highway OIZ exit.
PROXIMITY & ACCESSIBILITY
FACILITY SPECIFICATIONS
- Total Land Area: 6,500 m²
- Production & Warehouse Area: 4,300 m²
- Clear Height (Under Truss): 8 m
- Building Depth / Width: 37.5 m
- Column Dimensions: 55 x 55 cm
- Crane Bracket Height: 6.5 m
- Crane Capacity Infrastructure: Designed for 10-ton overhead cranes (crane unit currently not installed)
- Layout: 2 Bays (Can be operated independently or integrated depending on operational requirements)
INFRASTRUCTURE & EQUIPMENT
- On-site Cafeteria / Dining Hall
- Power Supply: 2 x 400 kVA Transformers
- Access Points: 2 Sectional Overhead Doors & 1 Sliding Gate
- Dual Entrance (Front and Rear Access)
- Skylight System for Natural Daylight Illumination
- Fire Alarm & Detection System
- 3-Sided Open Access Layout with 4 Main Entrances
- Dual-Street Access from 2 Separate Avenues
For detailed information and to schedule a site inspection, please contact:
Serdar YORULMAZ
M.Sc. Engineer
ACP Certified Industrial Real Estate Investment Advisor
RE/MAX MOD /Commercial
+90 533 764 3605. [email protected]



 Licence No
 This property is verified through the EIDS system.
 Report Issue