KARTEPE KÖSEKÖY’DE KİRALIK 5.376 m² BACALI FABRİKA
RE/MAX Myra güvencesiyle
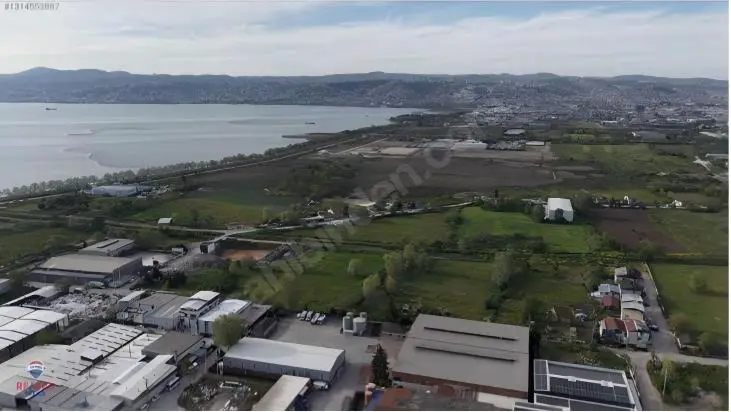
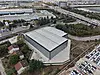
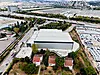
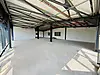
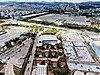
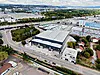
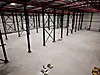
Kartepe Köseköy mevkiinde konumlanan, geniş kullanım alanına ve üretim odaklı mimari plana sahip bu bacalı fabrika; üretim, operasyon, depo ve idari faaliyetlerin aynı yapı içerisinde yürütülebilmesine uygun şekilde tasarlanmıştır.
Toplam 5.376 m² kat alanına sahip yapı; geniş zemin kat üretim alanları, 1. katta yer alan ofis ve yönetim bölümleri ile teknik ve yardımcı alanlarıyla öne çıkmaktadır.
GENEL ALAN BİLGİLERİ
* Zemin Kat Kat Alanı: 4.497 m²
* Zemin Kat Emsal Alanı: 4.331 m²
* 1. Kat Kat Alanı: 879 m²
* 1. Kat Emsal Alanı: 830,40 m²
* Toplam Kat Alanı: 5.376 m²
* Toplam Emsal Alanı: 5.161,40 m²
BACALI ÜRETİM TESİSİ
Fabrika, üretim faaliyetlerine yönelik baca altyapısına sahip olarak planlanmıştır. Bu özelliği sayesinde, ilgili mevzuat ve gerekli teknik izinler çerçevesinde baca gerektiren üretim faaliyetleri açısından değerlendirilebilecek niteliktedir.
ZEMİN KAT – ÜRETİM ALANLARI
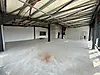
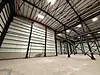
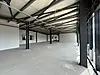
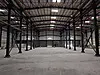
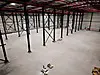
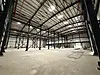
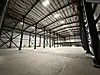
Zemin kat, geniş ve birbirinden ayrılmış üretim bölümlerinden oluşmaktadır:
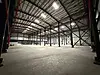
* Üretim Alanı 1: 1.290 m²
* Üretim Alanı 2: 1.367 m²
* Üretim Alanı 3: 1.137 m²
* 3 adet hol
* Giriş alanları / teras: toplam 26,1 m²
Üretim alanlarında endüstriyel zemin kaplama öngörülmüştür.
⭐ ÖNE ÇIKAN ÖZELLİKLER
✓ Kartepe – Köseköy mevkii
✓ Bacalı fabrika
✓ 5.376 m² toplam kat alanı
✓ 5.161,40 m² toplam emsal alanı
✓ 4.497 m² zemin kat
✓ 879 m² 1. kat
✓ 3 ayrı geniş üretim alanı
✓ 3 hol
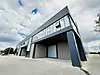
✓ İdari giriş ve üretim alanı girişleri
✓ Seksiyonel kapılar
✓ Çok sayıda acil çıkış
✓ Endüstriyel zemin kaplaması
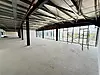
✓ Ofis ve yönetim alanları
✓ Toplantı odaları ve sekreterya
✓ Sığınak
✓ Su deposu
✓ Enerji odaları
✓ Üretim faaliyetleri için baca altyapısı
✓ Kiracının ihtiyacına göre mülk sahibi tarafından yaptırılacak trafo
KULLANIM AVANTAJI
Geniş zemin kat üretim alanları, bacalı üretim altyapısı ve 1. kattaki idari/ofis bölümlerinin aynı yapı içerisinde bulunması; işletmeler açısından üretim ve yönetim operasyonlarının tek merkezden yürütülmesine olanak sağlayan fonksiyonel bir yapı ortaya koymaktadır.
Kartepe Köseköy’de geniş metrekareli, bacalı ve üretim faaliyetlerine yönelik bir fabrika arayan işletmeler için detaylı olarak değerlendirilmesi gereken bir kiralama seçeneğidir.
Detaylı bilgi, proje sunumu ve yerinde inceleme için RE/MAX Myra ile iletişime geçebilirsiniz.
RE/MAX Myra
Professional. Reliable. RE/MAX Myra.
+++
FOR RENT: 5,376 m² INDUSTRIAL FACTORY WITH CHIMNEY IN KARTEPE KÖSEKÖY
With the assurance of RE/MAX Myra
Located in the Köseköy area of Kartepe, this industrial factory with chimney infrastructure features a spacious layout and a production-oriented architectural design. It is suitable for carrying out production, operations, storage and administrative activities within the same facility.
The property has a total floor area of 5,376 m², consisting of spacious ground-floor production areas, first-floor office and management sections, as well as technical and auxiliary areas.
GENERAL AREA INFORMATION
* Ground Floor Area: 4,497 m²
* Ground Floor Gross/FAR Area: 4,331 m²
* First Floor Area: 879 m²
* First Floor Gross/FAR Area: 830.40 m²
* Total Floor Area: 5,376 m²
* Total Gross/FAR Area: 5,161.40 m²
FACTORY WITH CHIMNEY INFRASTRUCTURE
The factory has been designed with chimney infrastructure for production activities. Therefore, subject to applicable regulations and the required technical permits, the facility may be suitable for production operations requiring chimney/ventilation systems.
GROUND FLOOR – PRODUCTION AREAS
The ground floor consists of spacious and separately arranged production areas:
* Production Area 1: 1,290 m²
* Production Area 2: 1,367 m²
* Production Area 3: 1,137 m²
* 3 halls
* Entrance areas / terraces: 26.1 m² in total
Industrial flooring is planned for the production areas.
⭐ KEY FEATURES
✓ Kartepe – Köseköy location
✓ Factory with chimney infrastructure
✓ 5,376 m² total floor area
✓ 5,161.40 m² total gross/FAR area
✓ 4,497 m² ground floor
✓ 879 m² first floor
✓ 3 spacious production areas
✓ 3 halls
✓ Administrative and production entrances
✓ Sectional doors
✓ Multiple emergency exits
✓ Industrial flooring
✓ Office and management areas
✓ Meeting rooms and secretary’s office
✓ Shelter
✓ Water tank
✓ Energy rooms
✓ Chimney infrastructure for production activities
✓ Transformer to be installed by the property owner according to the tenant’s capacity and technical requirements
FUNCTIONAL USE ADVANTAGE
The combination of spacious ground-floor production areas, chimney infrastructure, and administrative/office sections on the first floor provides a functional facility where production and management operations can be carried out from a single location.
For companies looking for a large-scale factory with chimney infrastructure suitable for production and operational needs in Kartepe Köseköy, this property offers a facility worth considering.
For detailed information, project presentation and an on-site viewing, please contact RE/MAX Myra.
RE/MAX Myra
Professional. Reliable. RE/MAX Myra


 Taşınmaz Ticareti Yetki Belgesi No
 EİDS sistemi üzerinden doğrulanmış ilandır.
 Bildir